Category (20)
Category (20)
Category (20)


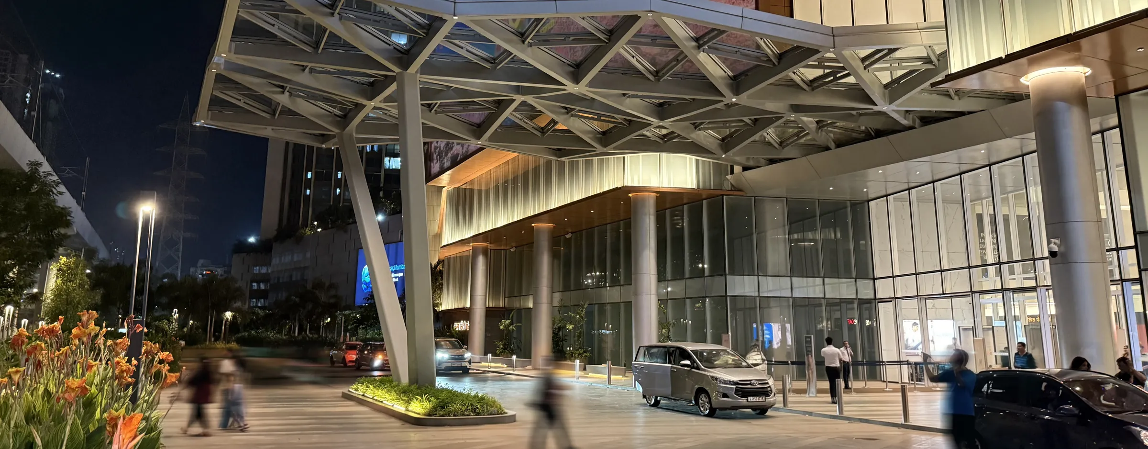
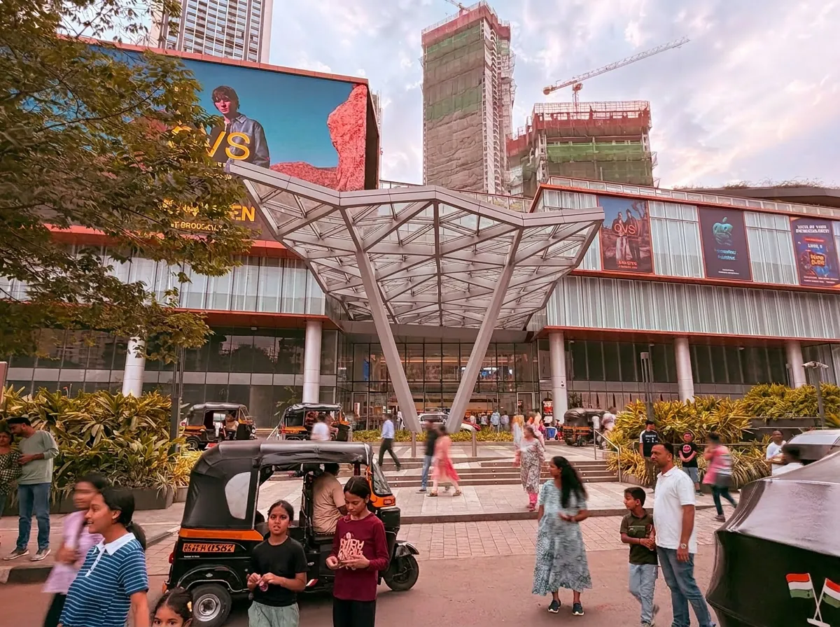
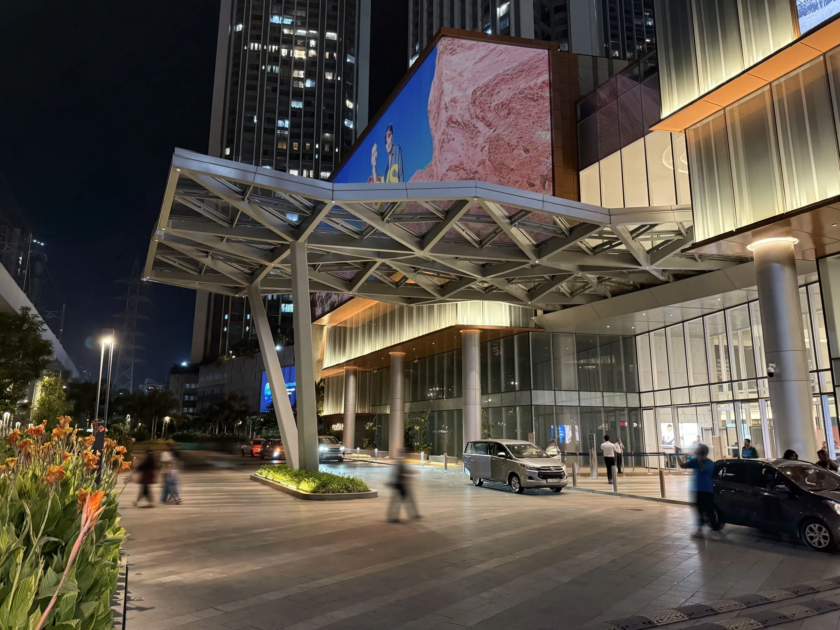
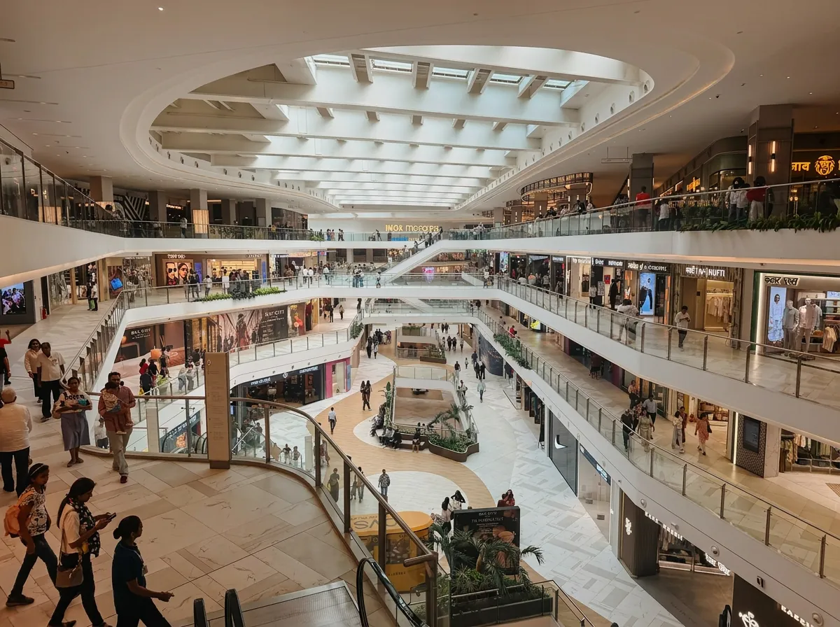
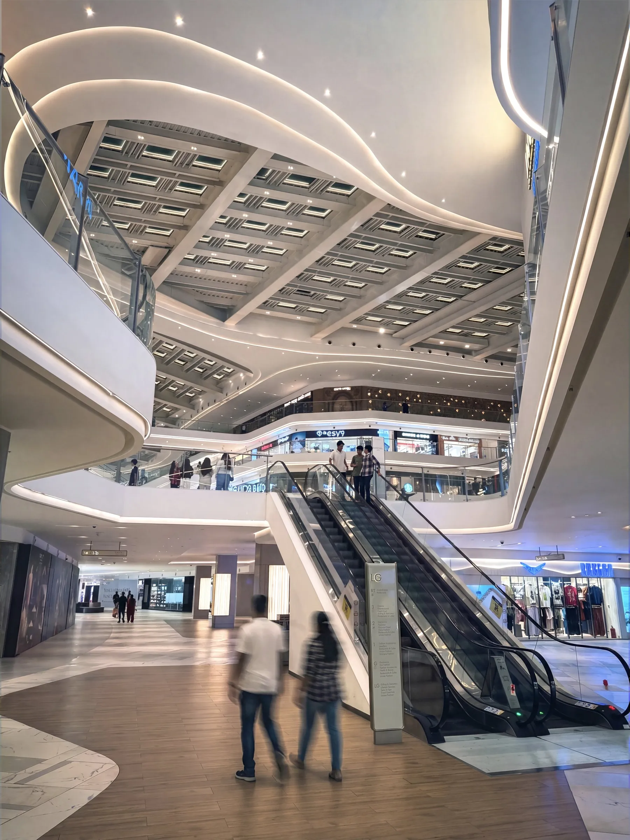
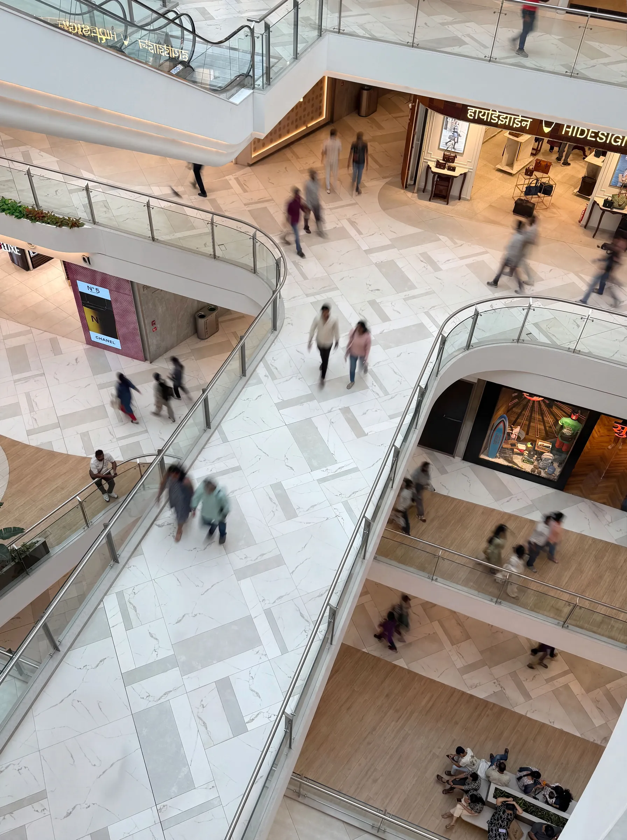
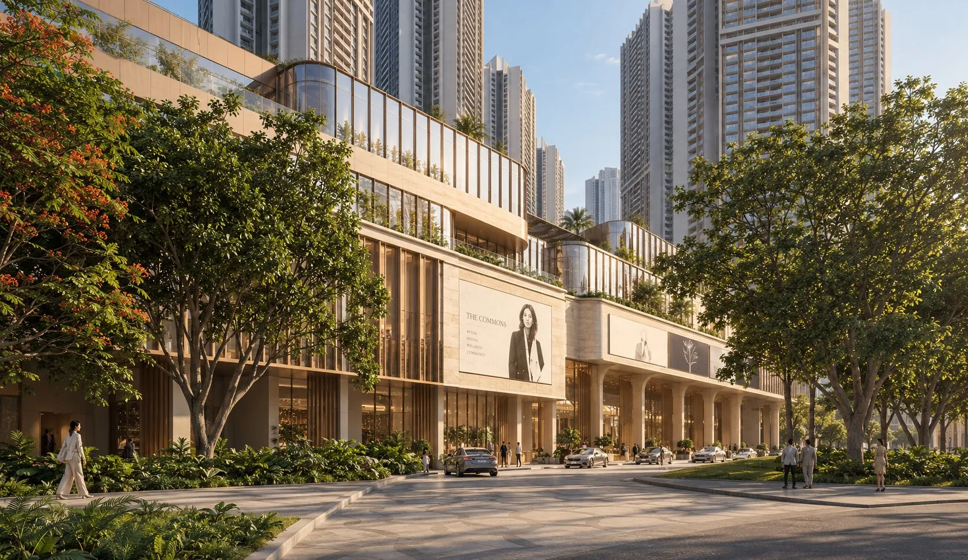
Drawing inspiration from the geological landforms of Sanjay Gandhi National Park, SkyCity Mall is organised around a terraced central atrium that forms the social and spatial heart of the development.
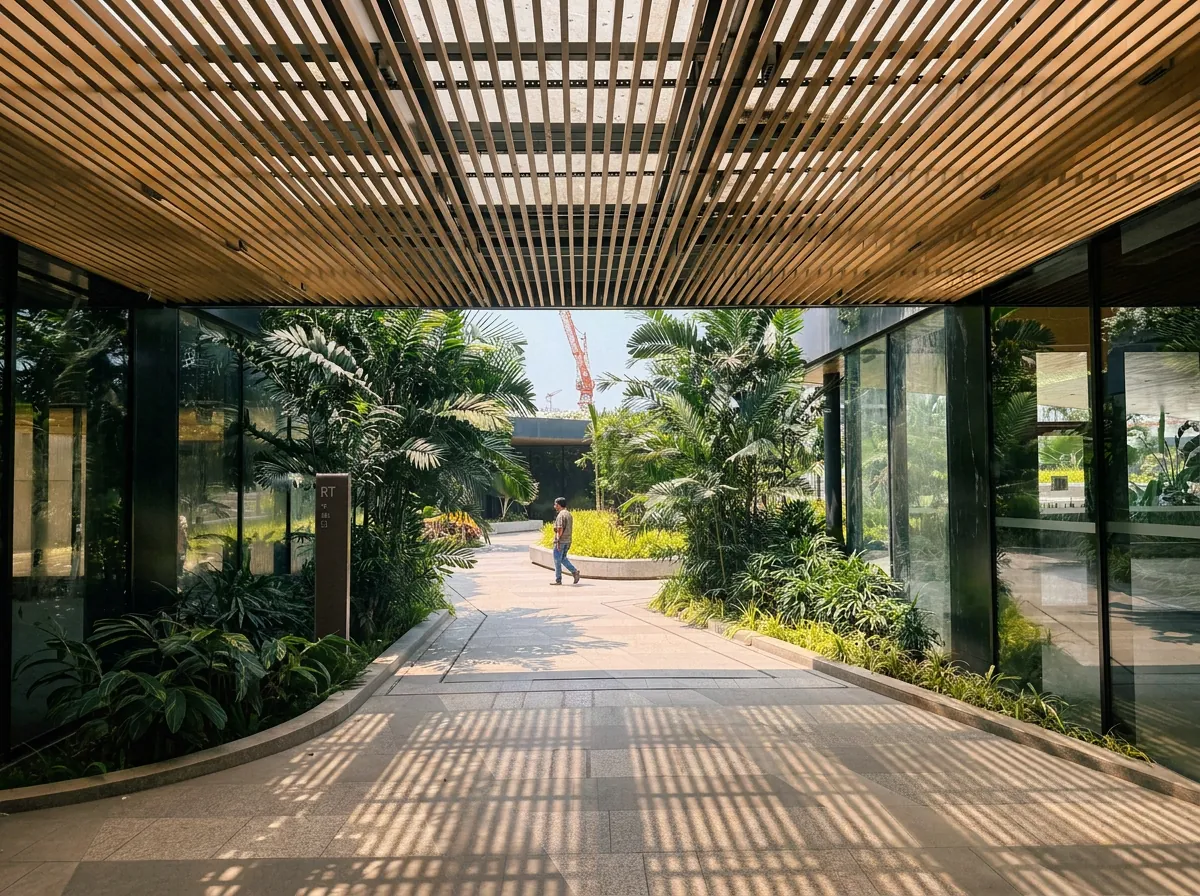
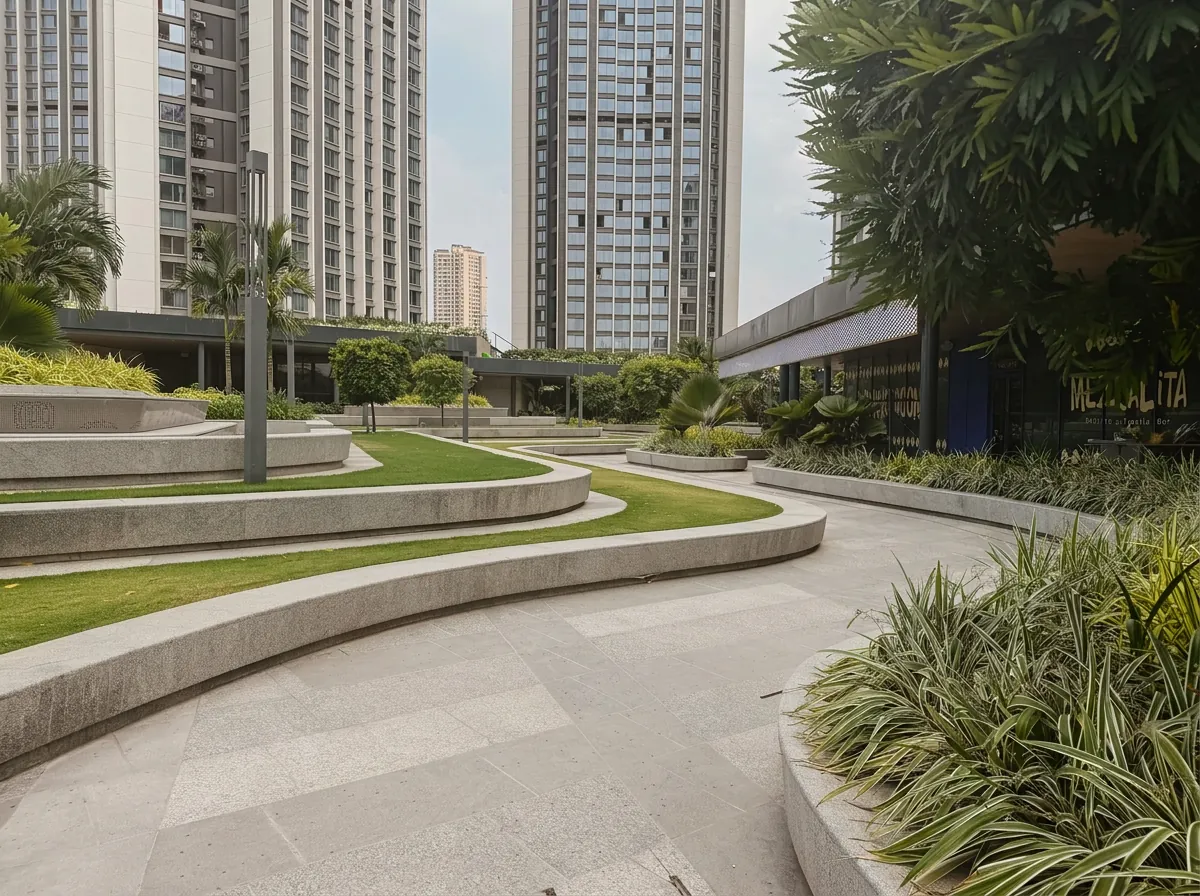
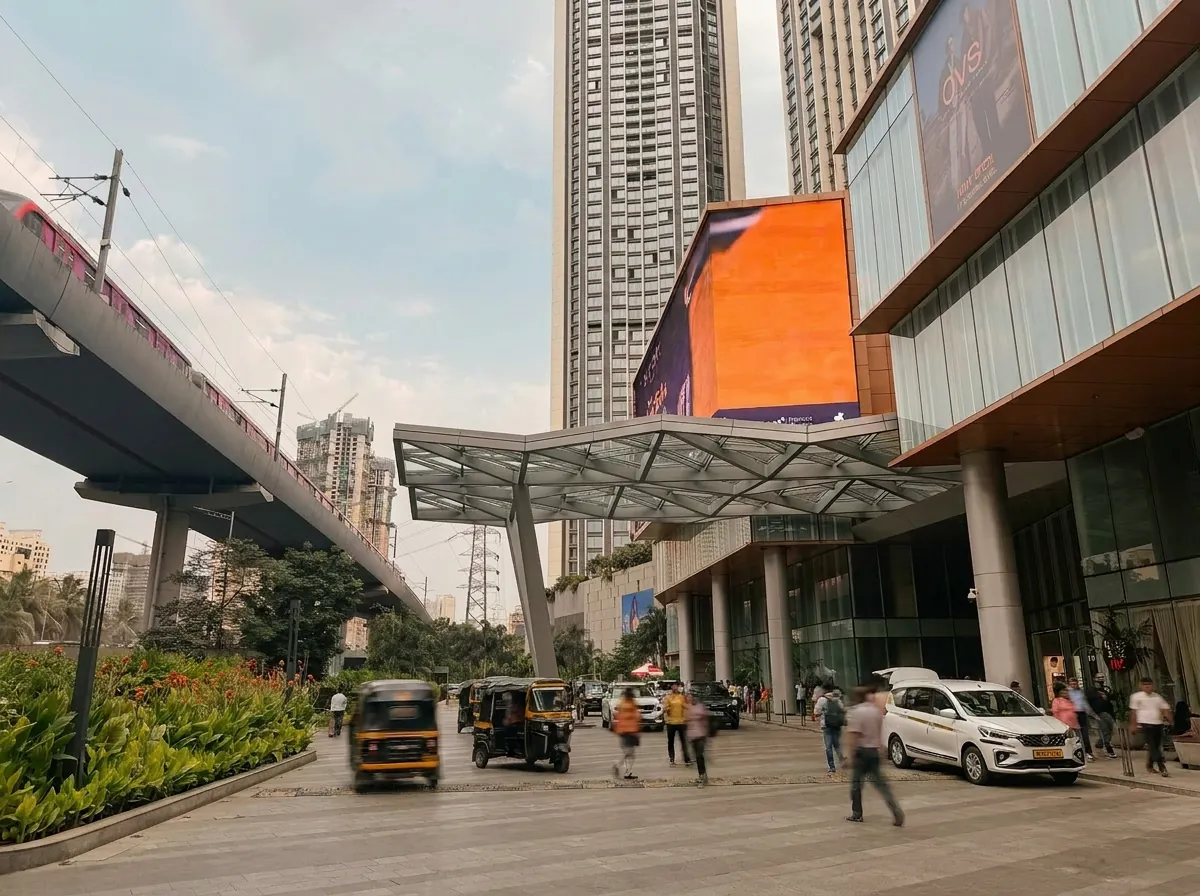
The geometry of the mall was shaped around key retail anchors, MRT connections and access from the surrounding residential towers, with the stepped atrium improving sightlines, wayfinding and movement across the four-storey retail environment. At roof level, landscaped terraces and pavilion restaurants extend the mall upwards, creating a dining destination overlooking the park and a walkable roof above the atrium below.
The project began at Benoy, where Josh and Andy were part of the original design team, with later design development, coordination and delivery continued through A—NY. Opened in 2025, SkyCity Mall has since received major recognition, including Retail Project of the Year at the GRI Global Awards and Most Admired Shopping Centre Launch of the Year at the National Awards for Excellence in Shopping Malls.