Category (20)
Category (20)
Category (20)


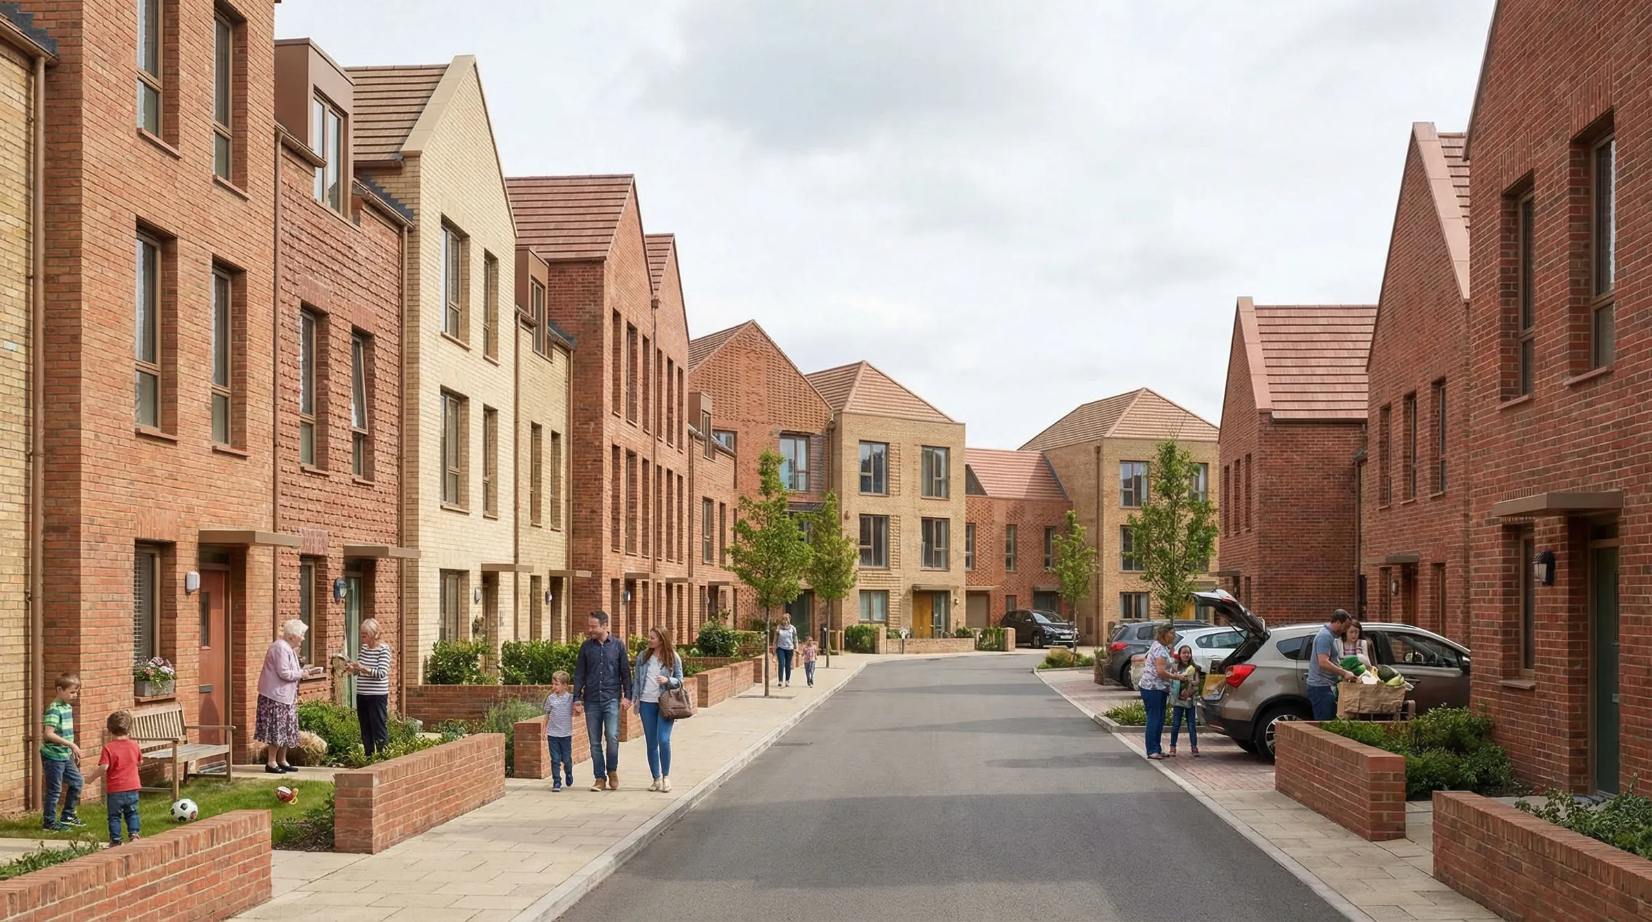
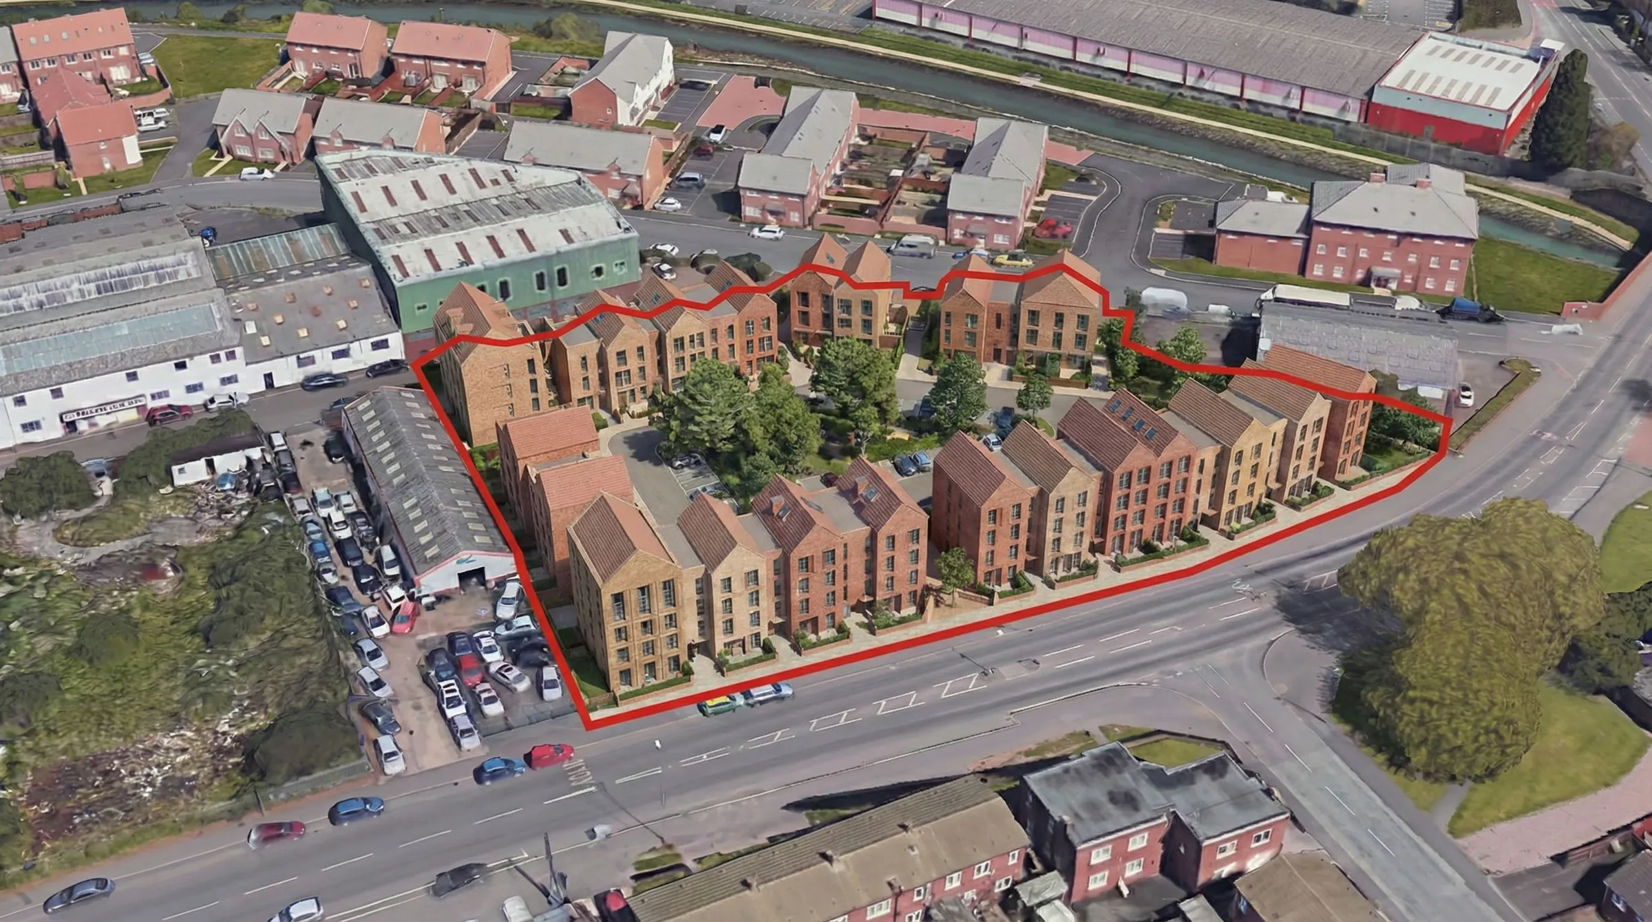
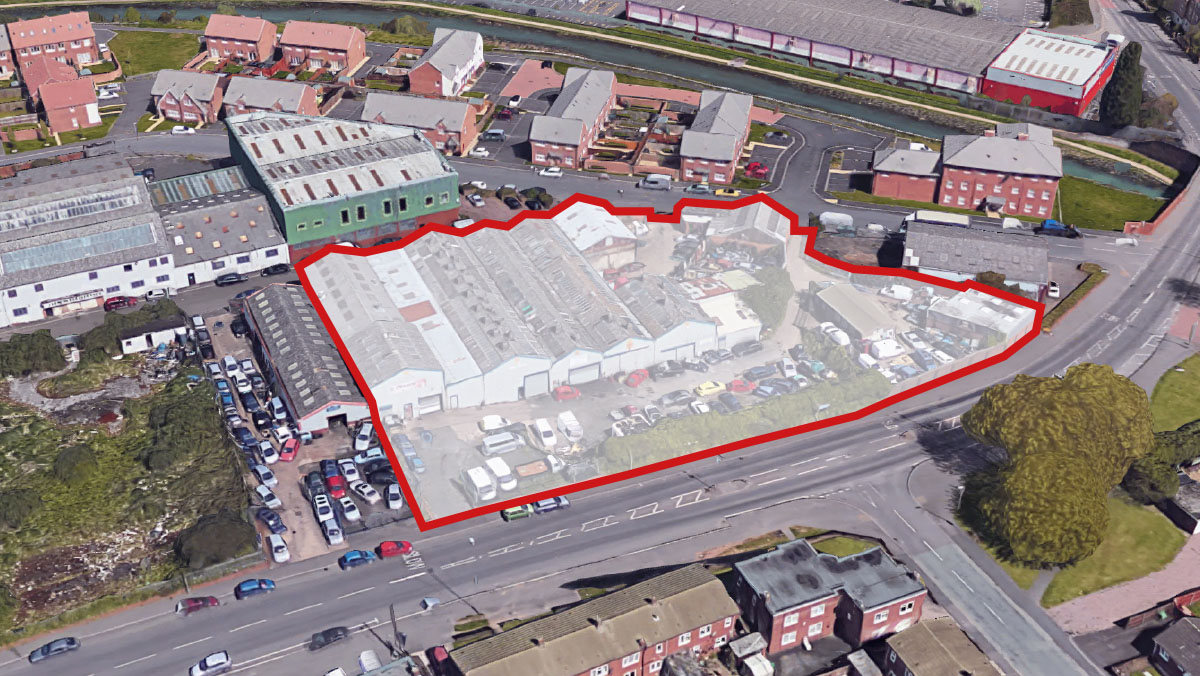
In 2021, A—NY was commissioned to explore the redevelopment potential of a prominent site on Salop Street in Bilston, developing a feasibility study and concept design for a new residential neighbourhood.
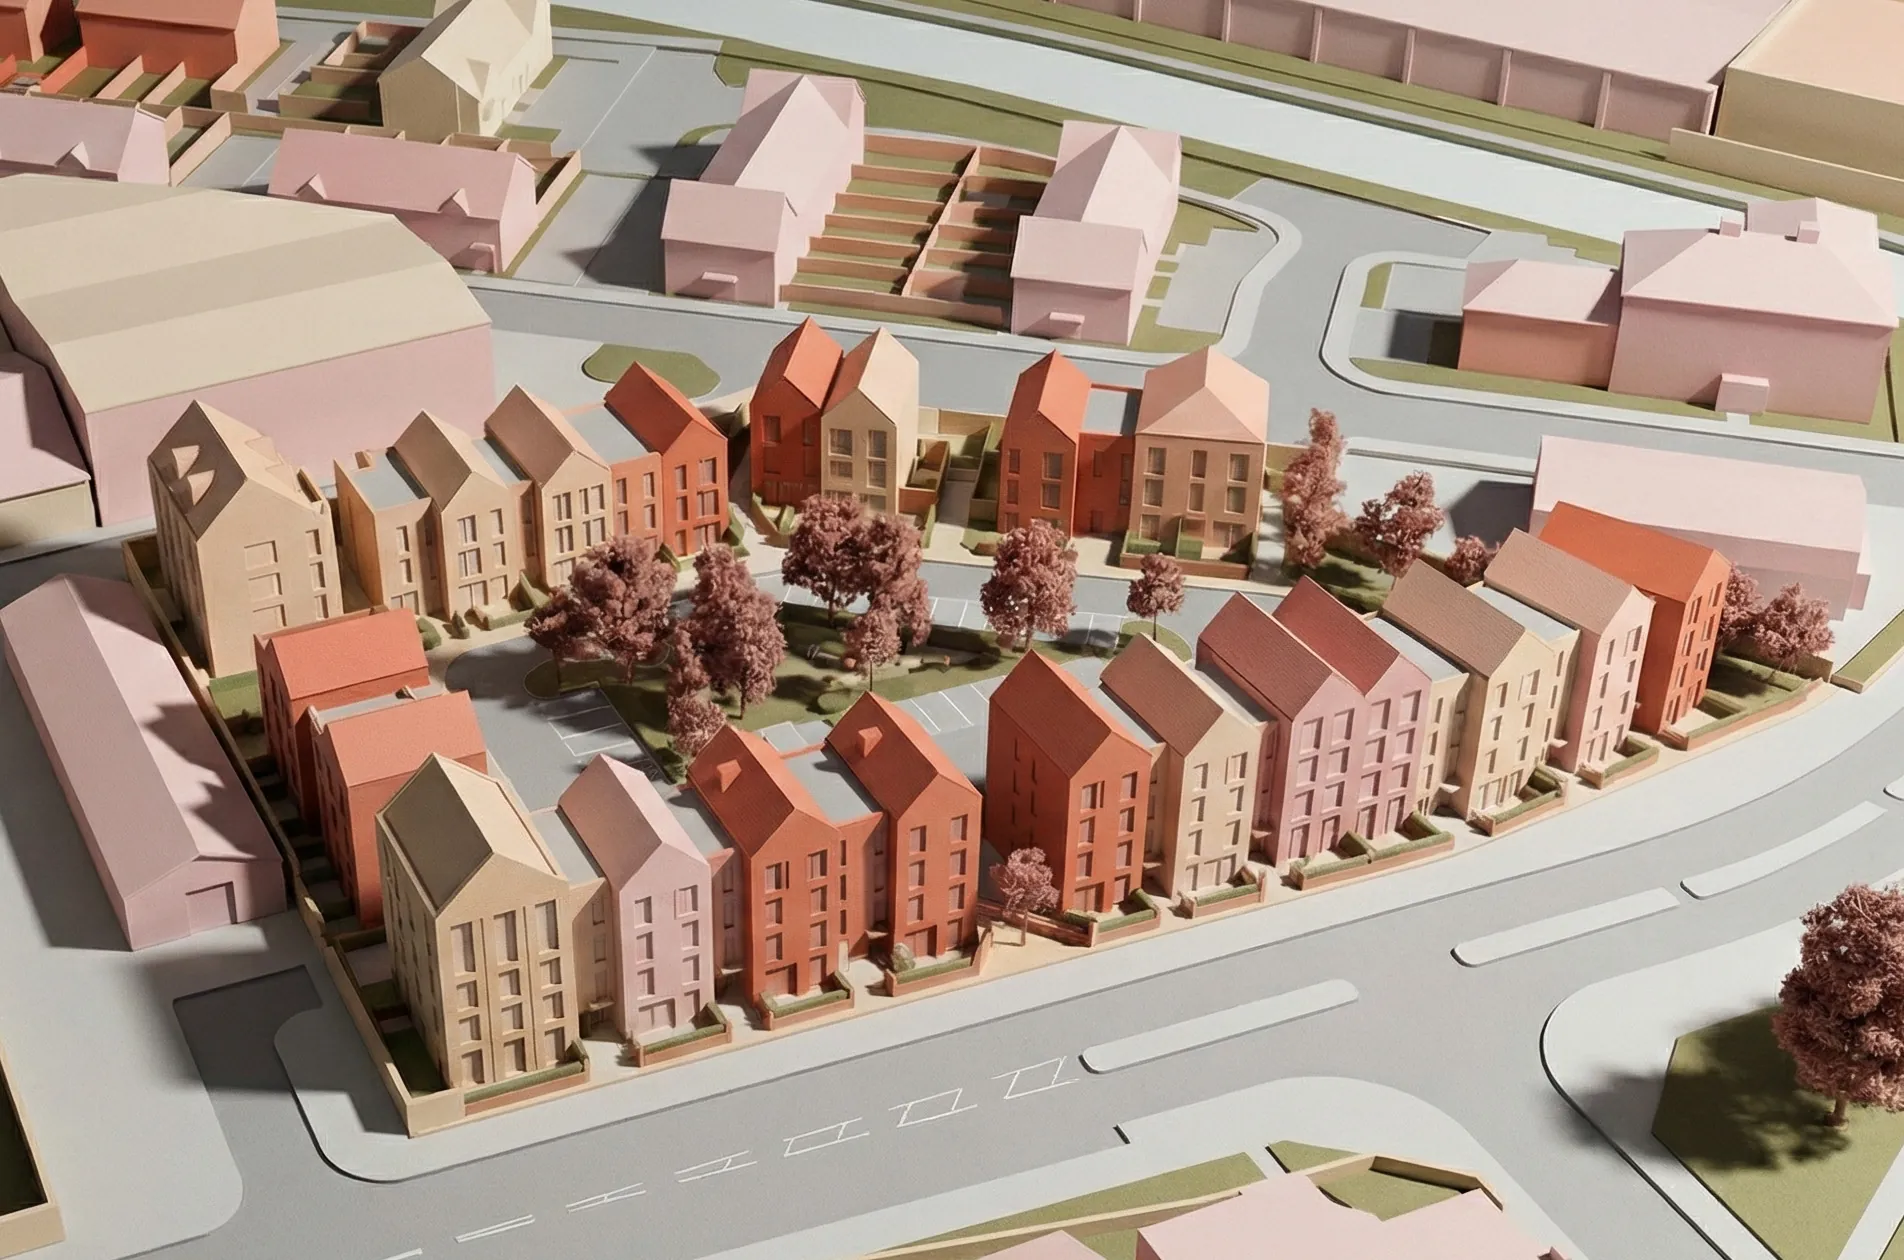
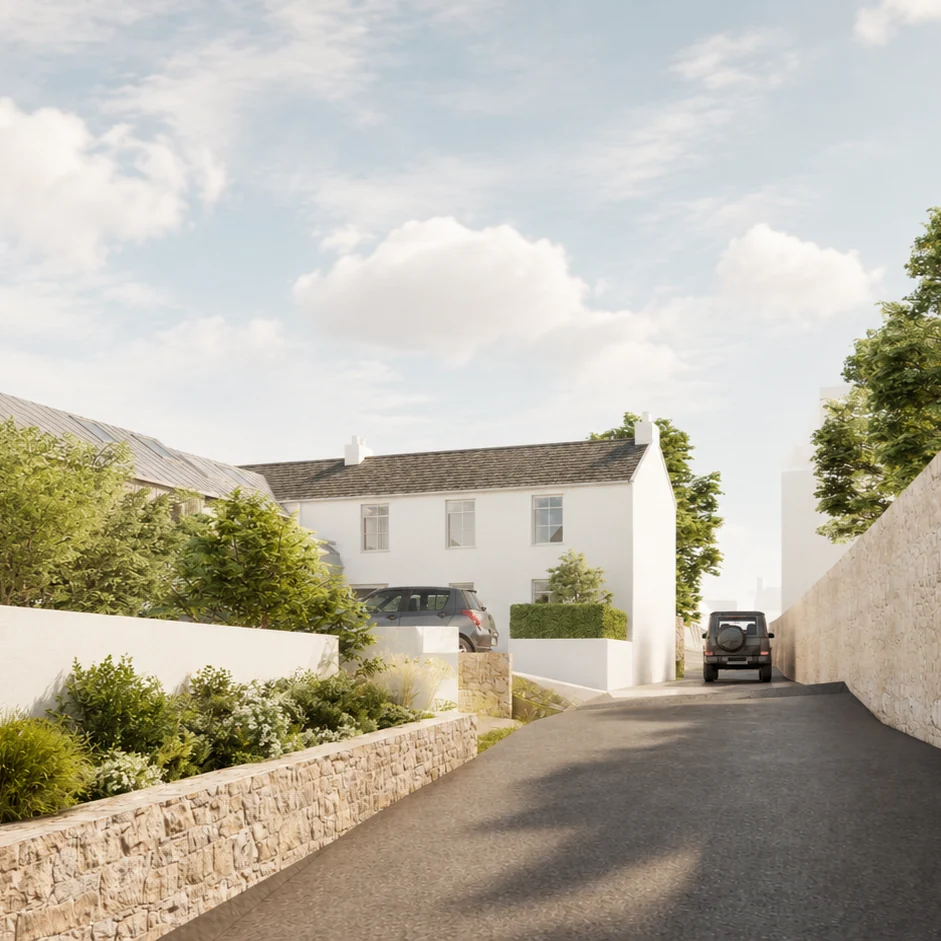
The proposal looked to create a stronger piece of townscape, bringing housing directly to the street and using a family of narrow, gabled forms to break down the scale of the development. A restrained palette of brick and masonry gave variation between homes while keeping the scheme coherent as a whole. Behind the street frontage, the plan opened onto a shared landscaped space, balancing density with a more generous setting for residents.
The study established the site strategy, massing and architectural direction at an early stage, testing how a higher-density housing model could sit comfortably within Bilston’s existing urban fabric.